
Planning Guide
Tent Size Guide: How Many Guests Fit in Each Tent
A 20x20 tent seats about 32 guests at round tables, a 20x40 about 64 and a 20x60 about 96, with nothing else inside. Those numbers use about 12.5 square feet per guest at 60-inch rounds, 11.1 at long banquet tables and 10 for a standing crowd. Below are the counts for every tent we rent from Ferndale across Whatcom, Skagit and Snohomish counties, how to adjust for a dance floor or buffet, and the math behind each number.
12.5 sq ft per Seated Guest10 sq ft StandingIndustry Planning Figures
Your Event
60
Recommended
Guests per Tent: Quick Chart
Take your tent's floor area and divide by the space each guest needs: 12.5 sq ft at round tables, 11.1 at long tables, 10 standing and about 8 to 8.5 in ceremony rows. The table below does that for every tent, with nothing else inside.
| Tent | Floor Area | Seated at 60" Rounds | Seated at Long Tables | Standing | Ceremony Rows | Price per Rental (Up to 3 Days) |
|---|---|---|---|---|---|---|
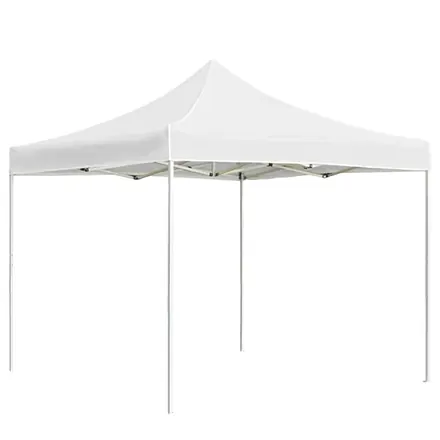
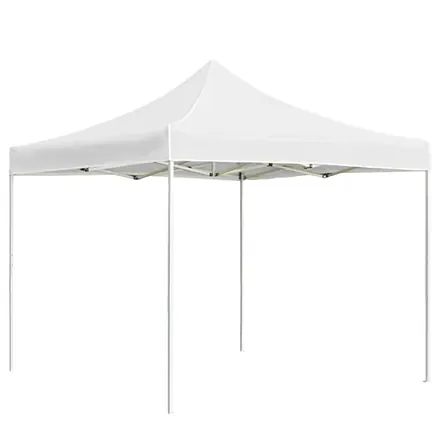
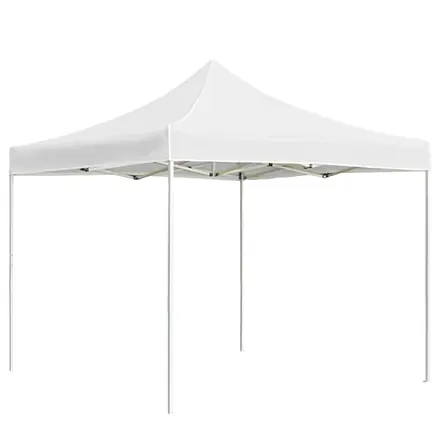
| 10x10 Pop-Up Canopy | 100 sq ft | 8 | 8 | 10 | 12 | $100 |
| 10x15 Pop-Up Canopy | 150 sq ft | 8 | 12 | 15 | 18 | $135 |
| 10x20 Pop-Up Canopy | 200 sq ft | 16 | 16 | 20 | 24 | $165 |
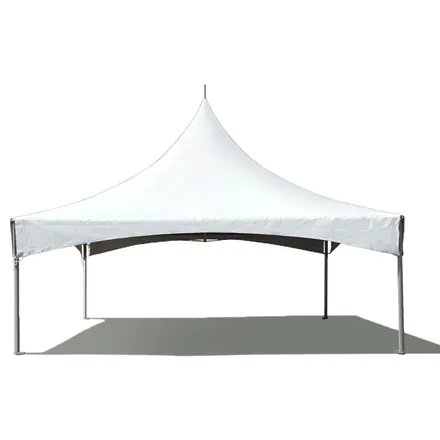
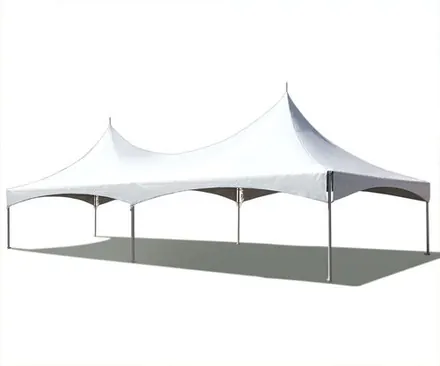
| 20x20 High Peak Frame Tent | 400 sq ft | 32 | 36 | 40 | 48 | $495 |
| 20x40 High Peak Frame Tent | 800 sq ft | 64 | 72 | 80 | 96 | $895 |
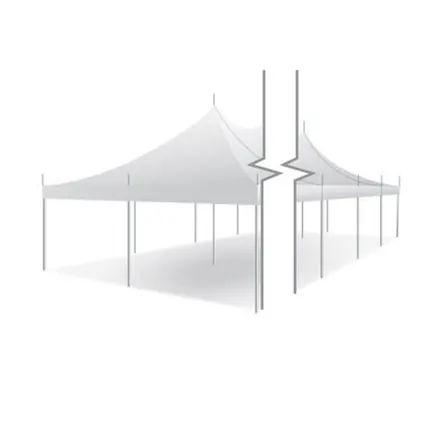
| 20x60 High Peak Frame Tent | 1,200 sq ft | 96 | 108 | 120 | 144 | $1,495 |
Over 100 guests: joined tents, to confirm with us. Our 20 ft wide frame tents can stand end to end as one long tent. Whether a pair works depends on your site and on which tents are free for your date, so call us before you plan around one.
| Joined Tents (To Confirm with Us) | Length | Floor Area | Seated at 60" Rounds | Seated at Long Tables | Standing | Ceremony Rows | Tent Prices Combined |
|---|---|---|---|---|---|---|---|
| 20x60 + 20x20 | 80 ft | 1,600 sq ft | 128 | 144 | 160 | 192 | $1,990 |
| 20x60 + 20x40 | 100 ft | 2,000 sq ft | 160 | 180 | 200 | 240 | $2,390 |
| 20x60 + 20x60 | 120 ft | 2,400 sq ft | 192 | 216 | 240 | 288 | $2,990 |
All counts are planning estimates from tent-industry spacing guides, rounded down to whole tables. Setup and takedown are included in every tent price. Staking or weights are priced by your site, and sidewalls and delivery are added on your quote.
How Many People Fit in a 20x40 Tent?
A 20x40 tent fits about 64 guests seated at eight 60-inch round tables, 72 at long banquet tables, 80 standing or 96 in ceremony rows, with nothing else inside. The math: 800 sq ft ÷ 12.5 = 64 at rounds, 800 ÷ 11.1 = 72 at long tables, and 800 ÷ 10 = 80 standing.
Most receptions put something else under the tent, so plan on fewer seats:
| 20x40 Layout | Seated Guests (About) | How It Works |
|---|---|---|
| Tables Only | 64 | Two rows of four 60" rounds, 8 guests each |
| Tables and a 12x12 dance floor, buffet in a pop-up beside the tent | 48 | The floor takes one end of the tent. Six rounds fit in the rest, set a little closer than the 10 x 10 ft spacing used elsewhere on this page. The buffet goes under a 10x20 pop-up beside the tent, as in our packages. |
| Long Banquet Tables Only | 72 | 800 ÷ 11.1 |
For 64 guests and a dance floor, move up to a 20x60, or put the buffet in a 10x20 pop-up beside the tent.
How Many People Fit in a 20x20 Tent?
A 20x20 tent fits about 32 guests seated at four 60-inch round tables, 36 at long banquet tables, 40 standing or 48 in ceremony rows. That's 400 sq ft ÷ 12.5 = 32 at rounds, or one round table for each 10 x 10 ft quarter of the tent.
How many tables fit under a 20x20 tent? Four 60-inch rounds, or about six 6 ft banquet tables seating 6 each (36 guests). A 20x20 suits a backyard dinner of up to about 30, a cocktail hour of about 40, or a buffet and bar beside a larger tent. Add a 12x12 dance floor and only about two rounds fit beside it, so a 20x20 with a floor is a dancing and standing space, not a dinner tent.
What Size Tent for 50, 100 or 150 Guests?
For 50 guests seated, choose a 20x40; for 100, a 20x60 at long tables or joined tents at rounds; for 150, joined tents. Multiply your guest count by the space per guest and pick the first tent with enough floor.
| Guests | Seated at 60" Rounds | Seated at Long Tables | Standing or Cocktail | Ceremony Rows |
|---|---|---|---|---|
| 50 | 20x40 (50 x 12.5 = 625 sq ft) | 20x40 (555 sq ft) | 20x40 (500 sq ft); a 20x20 holds 40 | 20x40; a 20x20 holds 48 |
| 100 | Joined 20x60 + 20x20, to confirm with us (1,250 sq ft); a 20x60 alone seats 96 | 20x60 (1,110 sq ft, seats 108) | 20x60 (1,000 sq ft, holds 120) | 20x60 (about 830 sq ft); a 20x40 holds 96 |
| 150 | Joined 20x60 + 20x40, to confirm with us (1,875 sq ft) | Joined 20x60 + 20x40, to confirm with us (1,665 sq ft) | Joined 20x60 + 20x20, to confirm with us (1,500 sq ft) | Joined 20x60 + 20x20, to confirm with us (about 1,250 sq ft); a 20x60 holds 144 |
100 guests is the line to watch. A 20x60 seats 96 at rounds, four short of 100. You can switch to long banquet tables (108 seats), seat 10 at a few rounds, or ask us about joining a 20x20 to the end. Then add space for anything else under the tent, below.
Adjust for Buffets, Bars and Dance Floors
Take out about 8 seated guests for each buffet line or bar, and take out the dance floor's area before you count tables. Here's what each takes at 12.5 sq ft per seated guest:
| Inside the Tent | Space It Takes | Seated Guests to Subtract (About) |
|---|---|---|
| Buffet Line | 80 to 100 sq ft | 8 |
| Bar | 100 to 150 sq ft | 8 to 12 |
| DJ | 50 to 100 sq ft | 4 to 8 |
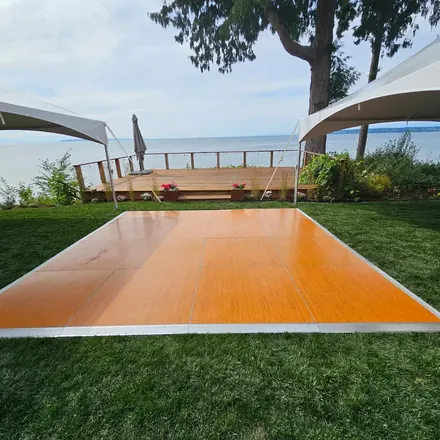
| 12x12 Dance Floor | 144 sq ft | 12 |
| 16x16 Dance Floor | 256 sq ft | 21 (256 ÷ 12.5 = 20.5) |
| 15x20 Dance Floor | 300 sq ft | 24 |
| Cake or gift table on a 60" round | One table space, about 100 sq ft | 8 |
Worked example: 80 guests at round tables, a 12x12 dance floor and a buffet. Tables need 80 x 12.5 = 1,000 sq ft, the floor 144 and the buffet about 100, so about 1,244 sq ft. A 20x60 (1,200 sq ft) is tight. A 20x60 with the buffet in a 10x20 pop-up beside it works.
Dance floor size: plan about 3 to 4 sq ft per dancer. Our 12x12 floor holds about 36 to 48 people dancing at once, the 16x16 about 64 to 85 and the 15x20 about 75 to 100. The 21x24 is wider than our 20 ft tents, so it goes beside the tent. A 20x60 with a 16x16 floor seats about 72 at nine rounds set a little closer (by area, 944 sq ft ÷ 12.5 = 75).
Keep heaters out of the plan for the tent. Patio heaters, grills and open flames aren't allowed under or near a tent. If you rent heaters, they go in an open-air area well away from the tent fabric.
Layout Diagrams
A 20x40 seats 64 at eight rounds, or about 48 with a 12x12 floor and the buffet in a pop-up beside it; the drawings below show each layout. Each drawing shows about 10 x 10 ft per 60-inch round and its 8 chairs; layouts 3 and 6 set the rounds slightly closer.
60-inch round tableChairDance floorBuffetRoof peaks
To draw your own, use our tent layout planner.
How We Worked Out These Numbers
Every count on this page is floor area divided by a published space-per-guest figure, rounded down to whole tables. We use the figures tent makers and rental guides publish: about 12.5 sq ft per guest at 60-inch round tables, 11.1 at long banquet tables, 10 standing and about 8 to 8.5 in ceremony rows. Our sources are spacing charts and guidance from Anchor Industries, American Tent, Tent Guys, the University of Kentucky and EZ-UP. For a standing crowd, published charts run from 6 to 10 sq ft per guest; we use 10, the cautious end.
The round-table math: a 60-inch table with 8 chairs and room to walk around it takes about a 10 x 10 ft square, which is 100 sq ft. 100 ÷ 8 = 12.5 sq ft per guest. That's why a 20x40 (eight 10 x 10 squares) seats 64.
What the numbers don't include: a dance floor, buffet, bar, DJ, cake table or gift table, a head table, or a slope that rules out part of the yard. Take those out first, as in the table above. These are planning estimates, not measurements from our own events. For larger tents, we ask about the ground, the slope and access, and about what goes under the tent.
Tent Size Questions
How many square feet per guest under a tent?
About 12.5 sq ft per guest for dinner at 60-inch round tables, 11.1 at long banquet tables and 10 for a standing crowd. Multiply by your guest count, then add space for a dance floor, buffet, bar or DJ.
Should I size the tent for the seated dinner or the standing cocktail hour?
Size it for the seated dinner, because seated guests take the most room. A 20x40 that seats 64 at dinner holds about 80 standing, so the same tent covers both parts of the evening.
How much room do I need around the tent?
Leave a few feet clear on every side for the stakes or weights, and tell us about trees, wires and eaves overhead. A joined tent runs 80 to 120 ft long, so check your site is long enough before you plan around one.
Can two tents look like one big tent?
Yes. Our frame tents can stand end to end as one long tent, so ask us which pairs are free for your date. One customer wrote: "The 3 20' X 20' tents looked like one 20' X 60' tent that all the guests were joined under." Delores J., Google
Related guides: How much does a tent rental cost? · How many tables and chairs · Tent rentals
Rentals
Tents in This Guide
Tents and Canopies
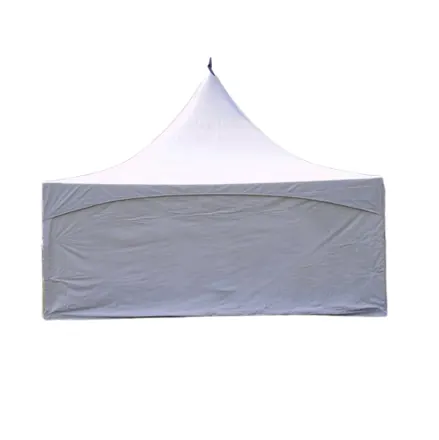
Solid Tent Sidewall, 8 ft x 20 ft
Blocks wind and rain. Four close a 20×20.
$50 per rentalView Details
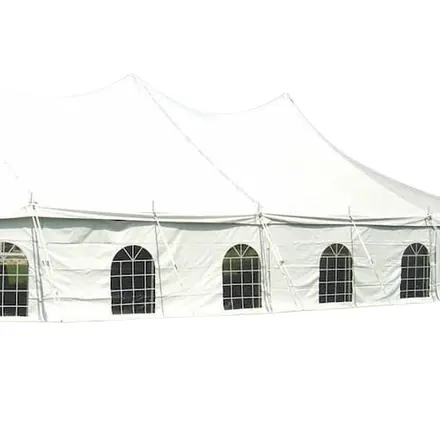
Tents and Canopies
Cathedral Window Tent Sidewall, 8 ft x 20 ft
Keeps the weather out and the view in.
$75 per rentalView Details
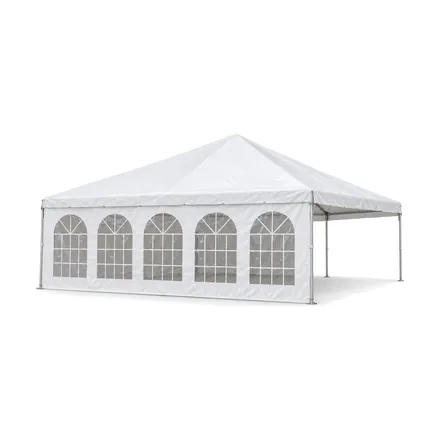
Tents and Canopies
Window Tent Sidewall, 8 ft x 20 ft
Clear window panels for frame tent sides.
$75 per rentalView Details